
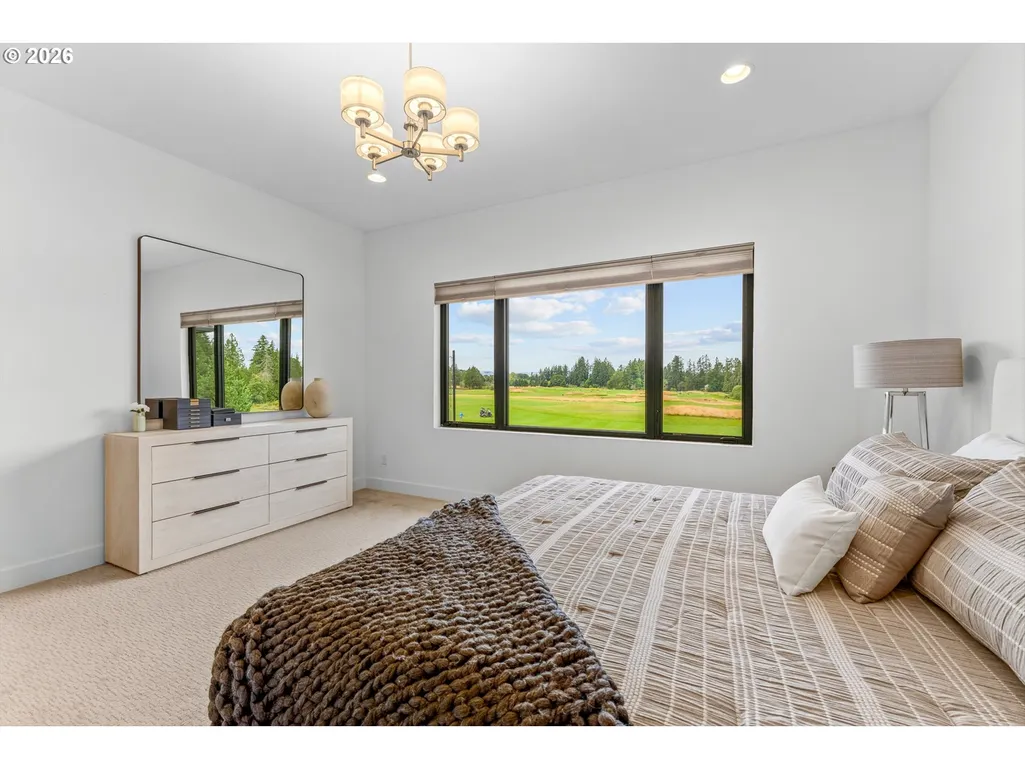
Views - Golf Course - Primary on Main
Address
5665 Se Corsica St, Hillsboro, OR
Price
$ 2,495,000
Property Attributes
- MLS#745862577
- TypeSingle Family
- Listing Status Active
- CountyWASHINGTON
- CityHillsboro
- Area152
- NeighborhoodROSEDALE PARKS
- Zip97123
- StyleCustomStyle,NWContemporary
- Year Built2018
- Taxes$ 20026
- Price$ 2,495,000
- Bedrooms4
- Full Bathrooms3
- Half Bathrooms2
- Sqr Footage4612
- Lot Size0.26 Acres
Data Source:
Regional Multiple Listing Service (RMLSOR)
Property Description
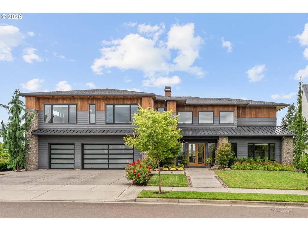
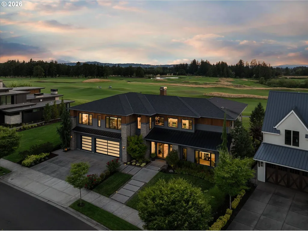
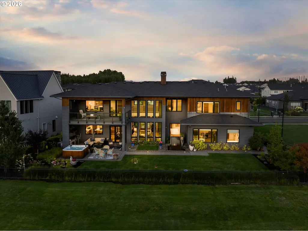
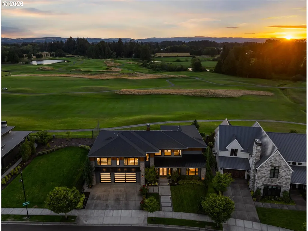
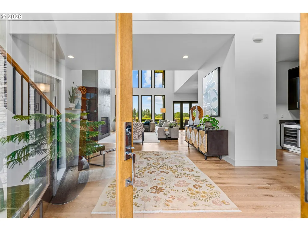
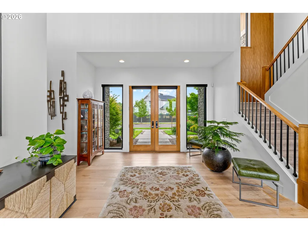
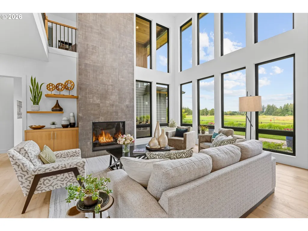
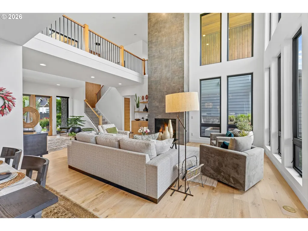
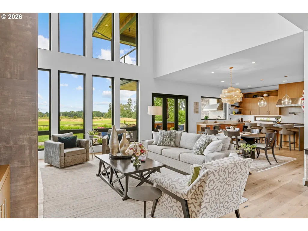
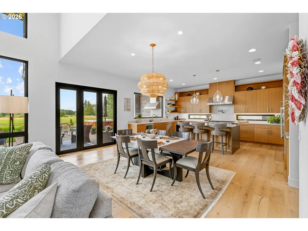
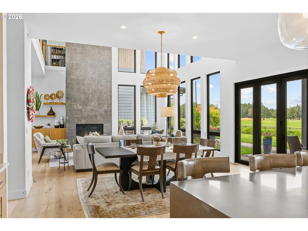
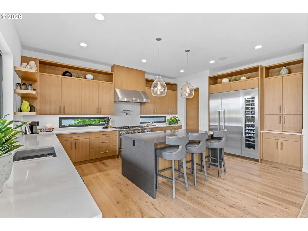
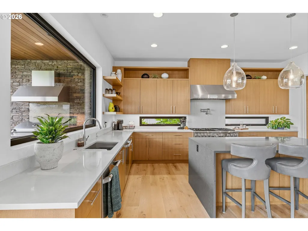
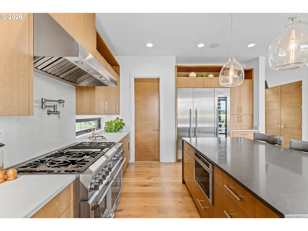
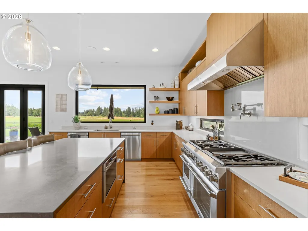
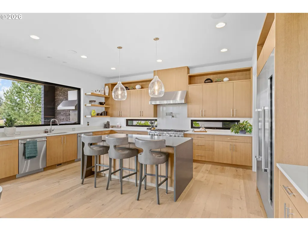
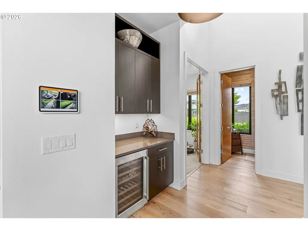
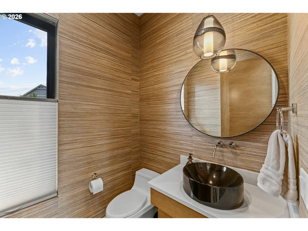
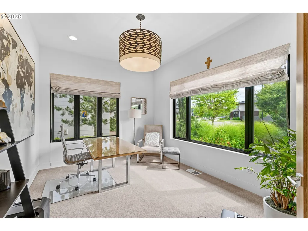
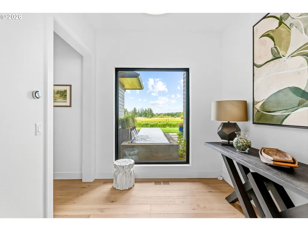
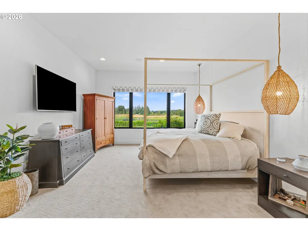
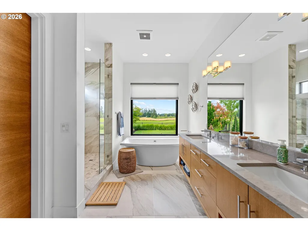
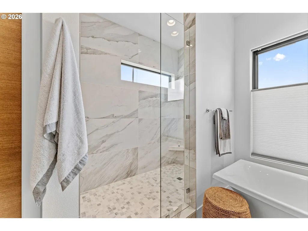
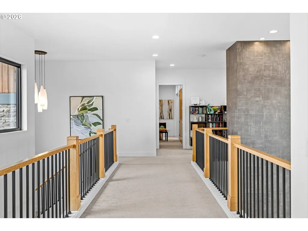
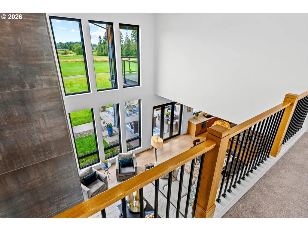
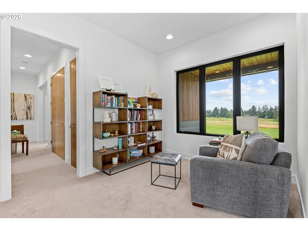
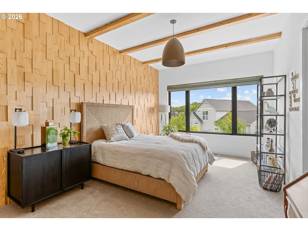
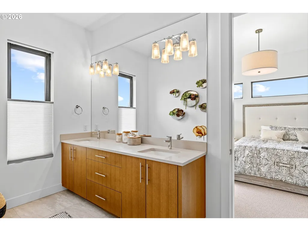
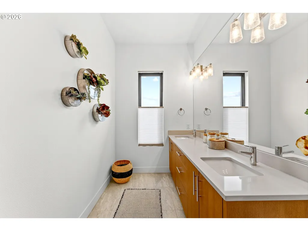
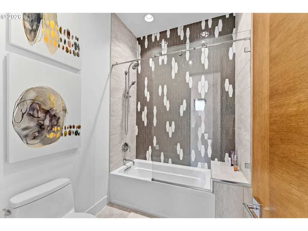
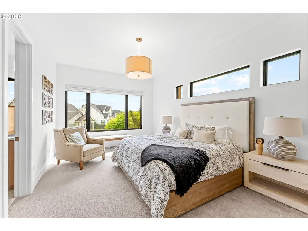
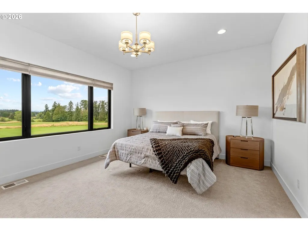
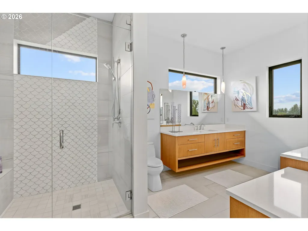
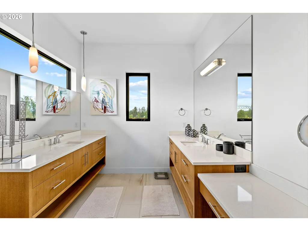
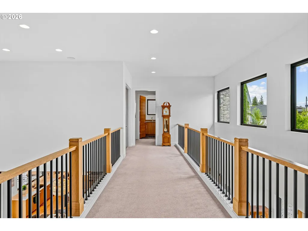
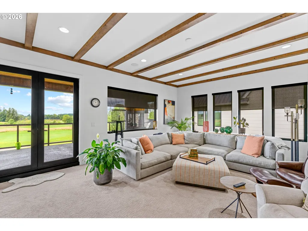
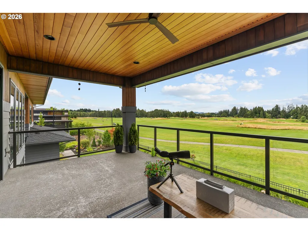
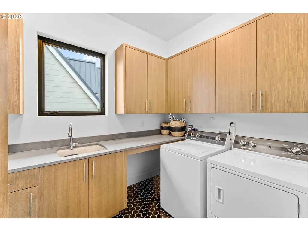
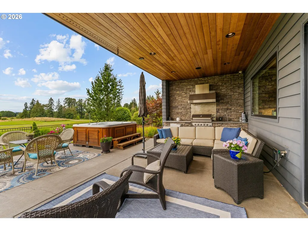
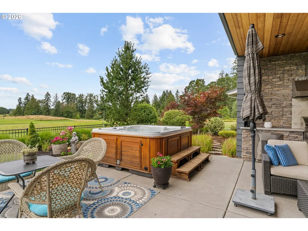
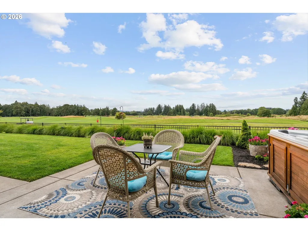
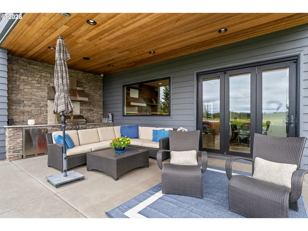
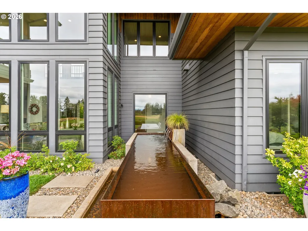
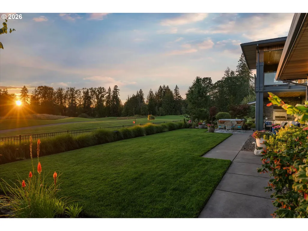
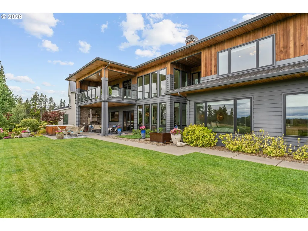
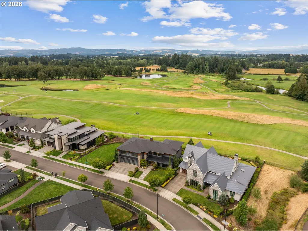
Set on The Reserve Golf Club, this 2018 Street of Dreams custom home was built to an unmatched standard and has been meticulously maintained since. Move-in ready, with sweeping fairway views from nearly every room and a west-facing backyard that catches sunset light over the course.For golfers, multiple fairways are the view from the kitchen, the patio, family room and both primary suites.A French door entry opens to a two-story great room with floor-to-ceiling windows, a commanding fireplace, and peaceful custom water feature just beyond the glass. An office and built-in beverage bar sit off the entry. The kitchen is built for cooking and entertaining, with an oversized island, solid hardwood cabinetry, quartz counters, a Thermador gas range with steam oven and warmer, dual dishwashers, and a walk-in pantry. An accordion glass door opens the room fully to the patio, where a cedar-ceiling covered lounge, outdoor kitchen, hot tub, and expansive lawn make year round use effortless!Two primary suites, one on the main floor and one upstairs, both with golf course views and high ceilings, are ideal for multi-generational living. The main-floor suite offers a soaking tub, dual-head shower, and walk-in closet with built-in vanity. Upstairs, two bedrooms share a Jack and Jill bath, a beamed bonus room opens to a private balcony, and laundry sits on the same level.Architectural detail carries throughout, from wide plank hardwood and solid wood doors to a Japanese cedar wave wall at the staircase and a dimensional wood shingle accent wall with matching exposed beams. Built-in speakers and an extensive security system run throughout. Home Energy Score: 8. Yes,8!The lot is private, the landscaping immaculate, and neighborhood walking paths lead to the pool, fitness room, and event space. Shopping, dining, hospital, and Highway 26 are minutes away! Ready for move in.
| Elementary School | Middle School | High School |
|---|---|---|
| Rosedale Elementary School | South Meadows Middle School | Hillsboro High School |
| Price History | |
|---|---|
| 8/23/2026 | Listed $2,495,000 |
General Features
| Sewer | PublicSewer |
|---|---|
| Heating | ForcedAir |
| Cooling | CentralAir |
| Roof | Composition,Shingle |
| Appliances | ApplianceGarage,ButlersPantry,ConvectionOven,Dishwasher,FreeStandingRefrigerator,GasAppliances,Island,Pantry,Quartz,WineCooler |
| Zoning | Resid |
| Garage Spaces | 3.0 |
| Architectural Style | CustomStyle,NWContemporary |
| Year Built | 2018 |
| Stories Count | 2 |
| Property Subtype | SingleFamilyResidence |
| Tax Year | 2025 |
| Parcel Number | R2204004 |
| Accessibility | GarageonMain,MainFloorBedroomBath |
| Assoc Fee Paid Per | Monthly |
| County | Washington |
| Property Type | Residential |
| Association Amenities | Commons,Management,PartyRoom,Pool,RecreationFacilities,WeightRoom |
| HOA | Yes |
| Subdivision Name | ROSEDALE PARKS |
| Full Baths | 3 |
| Status | Active |
| Directions | TV Hwy,Century Blvd,Provence St,Corsica St |
| High School | Hillsboro |
| City | Hillsboro |
| Disclosures | Disclosure |
| MLS Area | _152 |
| Lot Size Square Feet | 11325.0 |
| Listing Terms | Cash,Conventional,VALoan |
| Elementary School | Rosedale |
| Tax Annual Amount | 20026.41 |
| Middle/Junior High School | South Meadows |
| Property Condition | Resale |
| Standard Status | Active |
| Accessory Dwelling Unit Y/N | No |
| ViewDescription | GolfCourse,Territorial,Valley |
| Legal Description | ROSEDALE PARKS,LOT 60,ACRES 0.26 |
| SeniorCommunityYn | False |
| ADU | False |
Interior Features
| Interior Amenities | CentralVacuum,GarageDoorOpener,HardwoodFloors,HighCeilings,Laundry,Quartz,SoakingTub,SoundSystem,TileFloor |
|---|---|
| Basement | CrawlSpace |
| Total Fireplaces | 1 |
| Fireplace Features | Gas |
| Hot Water | Gas |
| Window Features | DoublePaneWindows |
| Total Bathrooms | 3.2 |
| FuelDescription | Gas |
| Total Bedrooms | 4 |
| Total Baths | 5 |
| 1/2 Baths | 2 |
Exterior Features
| Exterior Amenities | CoveredDeck,CoveredPatio,GasHookup,WaterFeature,Yard |
|---|---|
| Parking Features | Driveway,OnStreet |
| Lot Features | GolfCourse,Level |
| Water Source | PublicWater |
| Total Parking | 3.0 |
| Garage Type | Attached |
| Exterior Description | Cedar,LapSiding,Stone |
| Foundation Details | ConcretePerimeter |
| Building Area Total | 4612.0 |
| Lot Size Acres | 0.26 |
| Road Surface Type | Paved |
Amenities
- Foreclosure
- Views
- Short Sale
- New Construction
- Adult 55+
- Lease To Own
- No HOA Fees
- Furnished
- Primary On Main
- Air Conditioning
- Seller Finance
- Green
- Fixer Upper
- Horse
- Golf
- Fireplace
- Deck
- Garage
- Basement
- Pool
Property vs Single Family Average in 97123
Price
Taxes
Year Built
Visits
In The Neighborhood
Reduced
Hillsboro
$ 656,900
- Type
- Single Family
- Size
- 2,010 SqFt
- Rooms
- 3 Beds + 2.5 Baths
 Pahlisch Real Estate Inc
Reduced
Hillsboro
$ 699,000
- Type
- Single Family
- Size
- 1,821 SqFt
- Rooms
- 3 Beds + 2 Baths
Spicer & Associates Realty
Reduced
Hillsboro
$ 1,150,000
- Type
- Single Family
- Size
- 2,957 SqFt
- Rooms
- 5 Beds + 3 Baths
Urban Nest Realty
