
Waterfront - Primary on Main
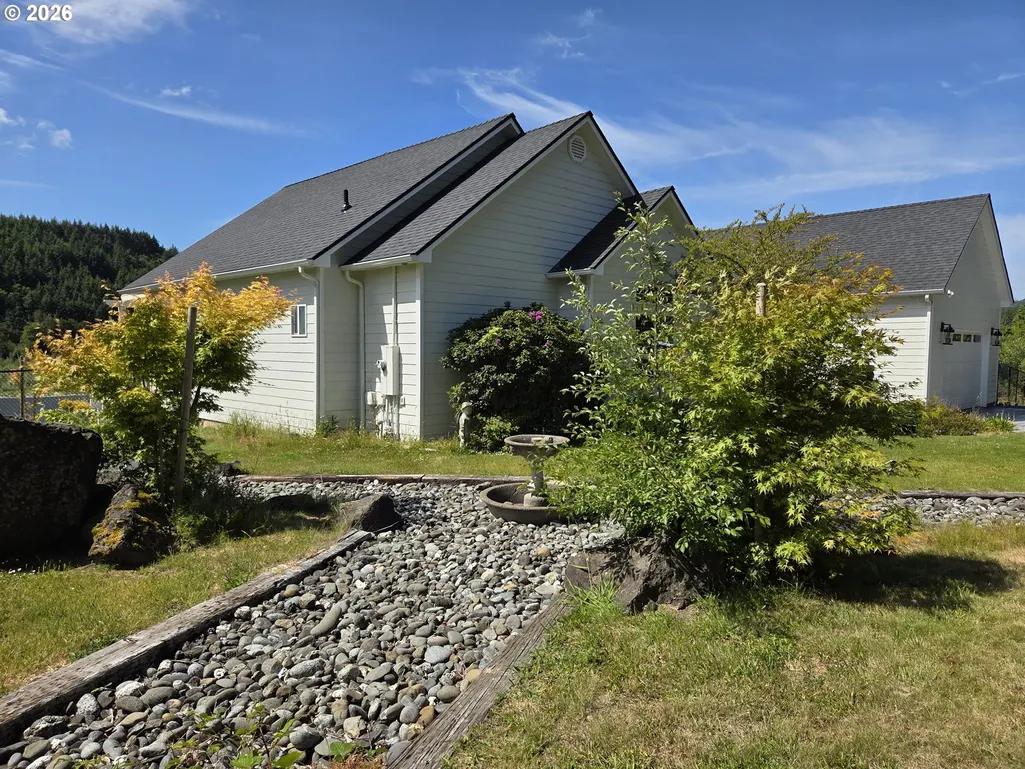
Address
95950 N Bank Rogue River Rd, Gold Beach, OR
Price
$ 1,395,000
Property Attributes
- MLS#795040770
- TypeSingle Family
- Listing Status Active
- CountyCURRY
- CityGold Beach
- Area273
- NeighborhoodN BANK ROGUE RIVER
- Zip97444
- StyleStories2,CustomStyle
- Year Built1999
- Taxes$ 4230
- Price$ 1,395,000
- Bedrooms4
- Full Bathrooms3
- Half Bathrooms0
- Sqr Footage3726
- Lot Size7.5 Acres
Data Source:
Regional Multiple Listing Service (RMLSOR)
Property Description
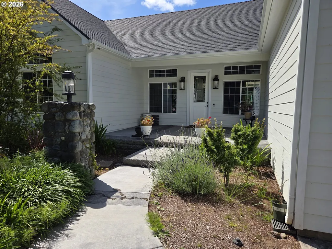
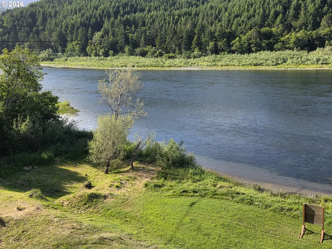
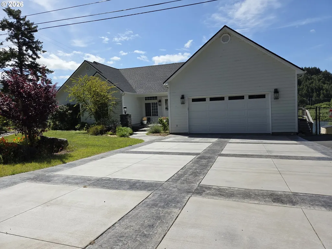
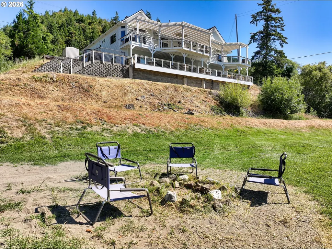
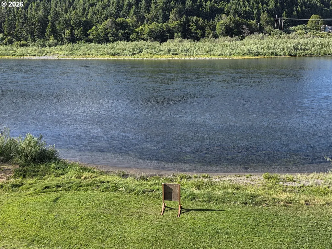
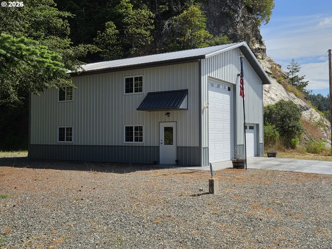
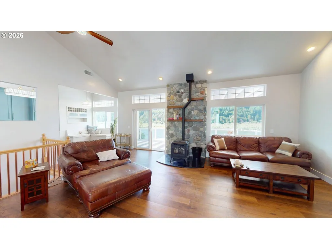
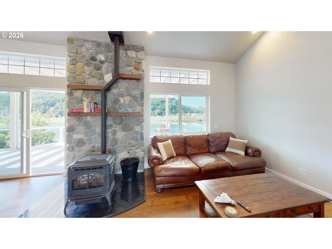
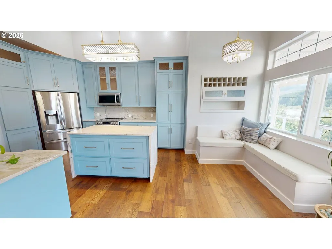
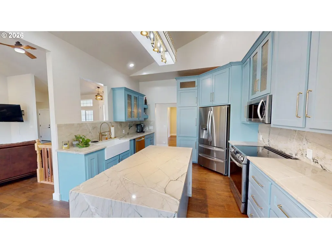
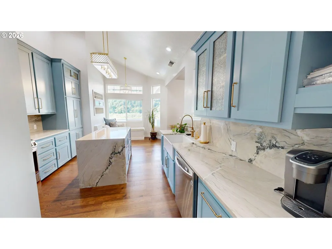
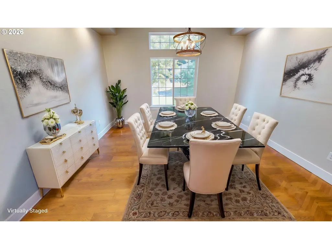
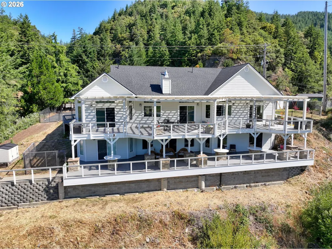
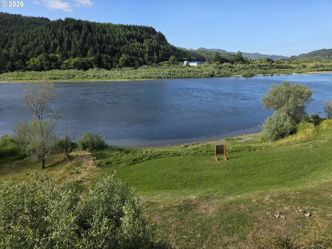
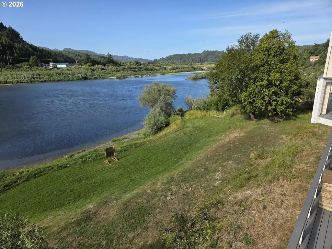
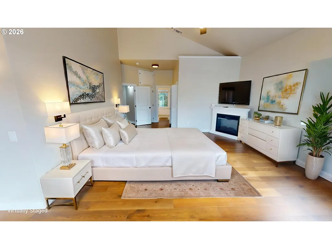
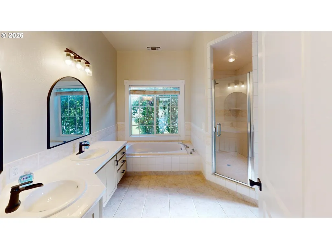
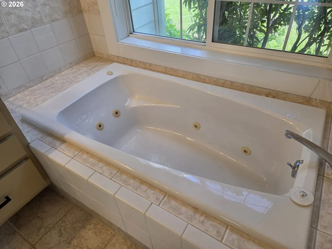
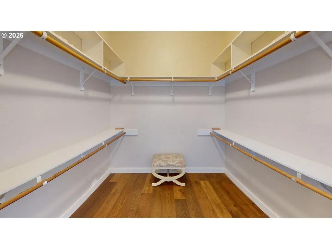
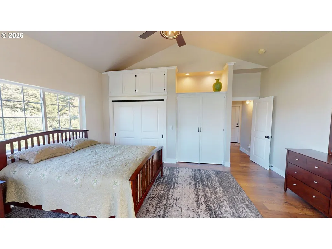
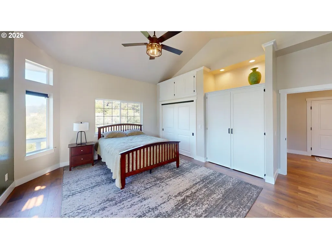
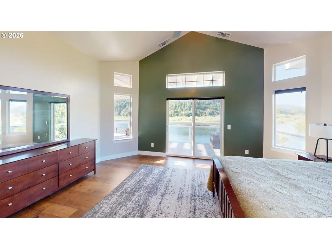
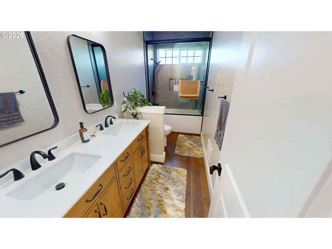
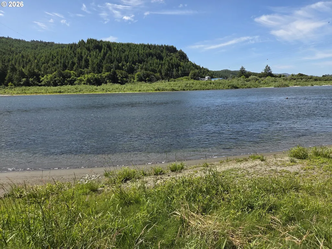
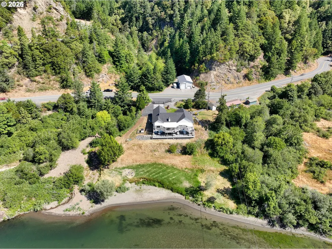
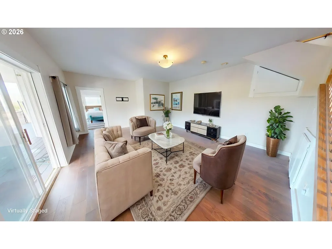
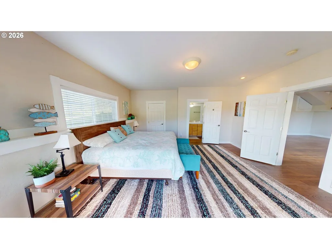
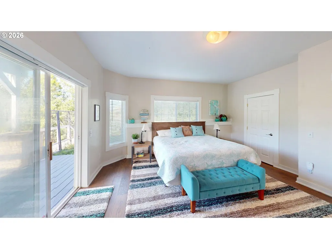
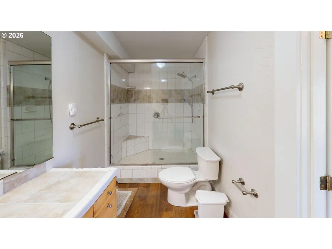
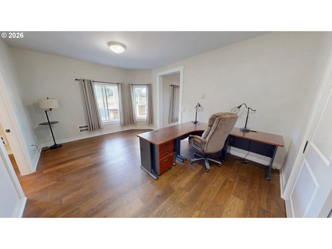
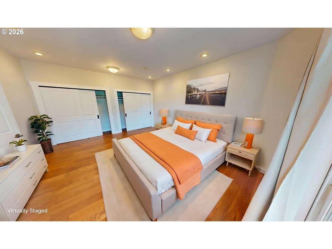
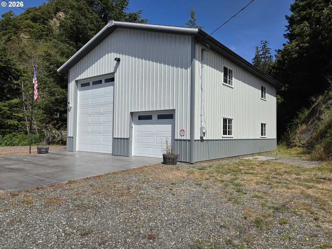
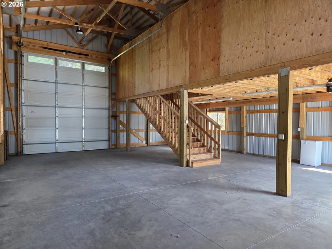
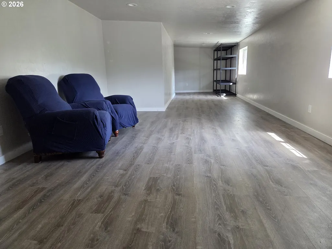
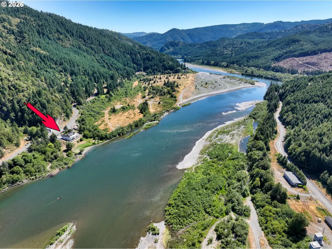
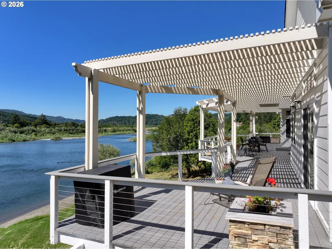
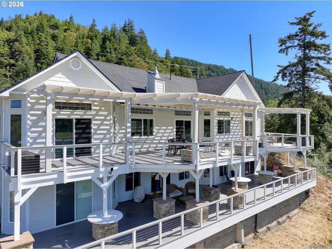
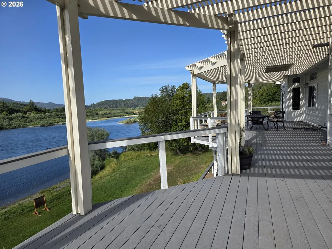
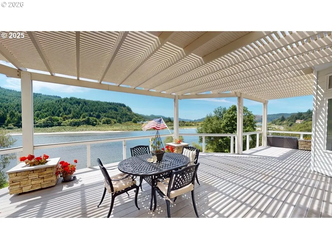
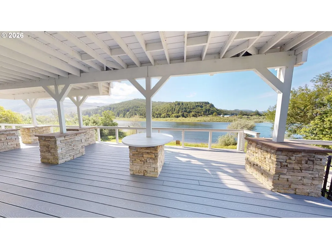
Exceptional Rogue Riverfront Home with Easy Access, Shop & Over 3,700 SFEnjoy spectacular Rogue River and mountain views from this beautifully updated home offering over 3,700 SF of living space, private access to the sandy river beach, and a 30' x 40' shop with finished loft.The remodeled kitchen features Quartzite countertops, a waterfall island, soft-close cabinetry, farm sink, and LG stainless appliances including a refrigerator, dishwasher, range, and microwave. A charming banquette dining area and adjacent formal dining room provide ample space for gathering and entertaining.The main living area is filled with natural light from numerous windows and sliders that showcase the stunning views. Luxury vinyl plank flooring, ceiling fans, & a pellet stove on a natural Quartzite hearth create a warm and inviting atmosphere. Expansive decks provide seamless indoor-outdoor living and a front-row seat to the river scenery.The main-level primary suite features deck access, a large walk-in closet, and an ensuite bath with soaking tub, double sinks, and walk-in shower. A second bedroom, full bath, & laundry room complete the main floor.The lower level offers a spacious family room with river views, two additional bedrooms with deck access, a full bath, and a dedicated office, providing flexible space for guests, hobbies, or multi-generational living.Outdoor amenities include two covered decks, gated entry, stamped concrete driveway, fenced front yard, and easy access to the sandy river beach for fishing, kayaking, or relaxing by the water.The detached 30' x 40' shop includes two bays—one suitable for RV storage and one for boats, vehicles, or equipment—plus a finished 600 SF loft. Additional features include a 2-car attached garage, 50-year roof, encapsulated basement, helical piers, and abundant storage throughout.A rare opportunity to own a spacious, move-in-ready river view property with private beach access, extensive updates, and an exceptional shop.
| Elementary School | Middle School | High School |
|---|---|---|
| Riley Creek Elementary School | Gold Beach JR Middle School | Gold Beach SR High School |
| Price History | |
|---|---|
| 6/2/2026 | Listed $1,425,000 |
| 7/28/2026 | 3$1,395,000 |
General Features
| Sewer | SandFiltered,SepticTank |
|---|---|
| Heating | HeatPump |
| Cooling | HeatPump |
| Roof | Composition |
| Appliances | Dishwasher,DownDraft,ENERGYSTARQualifiedAppliances,FreeStandingRange,FreeStandingRefrigerator,Island,Microwave,PlumbedForIceMaker,Quartz,StainlessSteelAppliance |
| Zoning | FG |
| Garage Spaces | 2.0 |
| Architectural Style | Stories2,CustomStyle |
| Security Features | SecurityLights,SecuritySystem,SecuritySystemOwned |
| Year Built | 1999 |
| Stories Count | 2 |
| Property Subtype | SingleFamilyResidence |
| Tax Year | 2025 |
| Parcel Number | R19888 |
| Waterfront Features | RiverFront |
| Accessibility | GarageonMain,MainFloorBedroomBath,UtilityRoomOnMain,WalkinShower |
| County | Curry |
| Property Type | Residential |
| HOA | No |
| Subdivision Name | N BANK ROGUE RIVER |
| Full Baths | 3 |
| Status | Active |
| Directions | HWY 101> N Bank Rogue River Rd for approx 5 miles> Home on Rt/shop on Left |
| High School | Gold Beach SR |
| City | GoldBeach |
| Body of Water | Rogue River |
| Disclosures | Disclosure |
| MLS Area | _273 |
| Lot Size Square Feet | 326700.0 |
| Listing Terms | Cash,Conventional,FHA,VALoan |
| Elementary School | Riley Creek |
| Tax Annual Amount | 4230.96 |
| Middle/Junior High School | Gold Beach JR |
| Property Condition | UpdatedRemodeled |
| Virtual Tour | https://my.matterport.com/show/?m=27bHu7ptvrU&mls=1 |
| Standard Status | Active |
| Accessory Dwelling Unit Y/N | No |
| ViewDescription | Mountain,River,TreesWoods |
| Legal Description | 3614-09-900 |
| AttributionContact | 541-425-7494 |
| SeniorCommunityYn | False |
| ADU | False |
Interior Features
| Interior Amenities | CeilingFan,GarageDoorOpener,Granite,HardwoodFloors,HighCeilings,HighSpeedInternet,JettedTub,Laundry,LuxuryVinylPlank,Quartz,SoakingTub,TileFloor,VaultedCeiling,WasherDryer |
|---|---|
| Basement | CrawlSpace,PartiallyFinished |
| Total Fireplaces | 1 |
| Fireplace Features | PelletStove |
| Hot Water | Electricity,Tank |
| Window Features | DoublePaneWindows,VinylFrames |
| Total Bathrooms | 3.0 |
| FuelDescription | Electricity |
| Total Bedrooms | 4 |
| Total Baths | 3 |
Exterior Features
| Exterior Amenities | CoveredDeck,Deck,Fenced,Porch,PublicRoad,RVParking,RVBoatStorage,SecondGarage,SecurityLights,Workshop,Yard |
|---|---|
| Parking Features | OffStreet,RVAccessParking |
| Lot Features | Cleared,DividedbyRoad,Gated,GentleSloping,Level,PublicRoad |
| Water Source | PublicWater |
| Total Parking | 2.0 |
| Garage Type | Attached |
| Exterior Description | CementSiding |
| Foundation Details | Block,StemWall |
| Building Area Total | 3726.0 |
| Lot Size Acres | 7.5 |
| Road Surface Type | Paved |
Amenities
- Foreclosure
- Views
- Short Sale
- New Construction
- Adult 55+
- Lease To Own
- No HOA Fees
- Furnished
- Primary On Main
- Air Conditioning
- Seller Finance
- Green
- Fixer Upper
- Horse
- Golf
- Fireplace
- Deck
- Garage
- Basement
- Pool
Property vs Single Family Average in 97444
Price
Taxes
Year Built
Visits

