
Price Reduction - Primary on Main - Eco Friendly
Address
7410 Desert View Dr, White City, OR
Price
$ 389,900
Property Attributes
- MLS#447993513
- TypeSingle Family
- Listing Status Active
- CountyJACKSON
- CityWhite City
- Area719
- Zip97503
- StyleStories1
- Year Built2015
- Taxes$ 2827
- Price$ 389,900
- Bedrooms3
- Full Bathrooms2
- Half Bathrooms0
- Sqr Footage1505
- Lot Size0.14 Acres
Data Source:
Regional Multiple Listing Service (RMLSOR)
Property Description
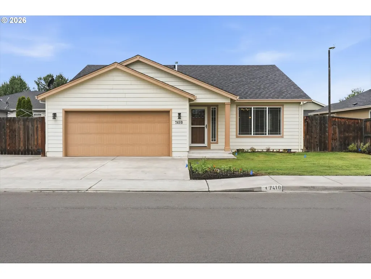
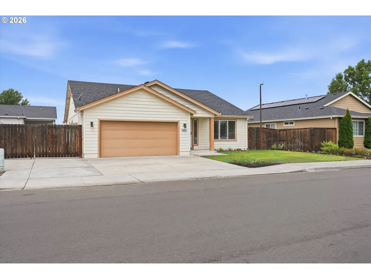
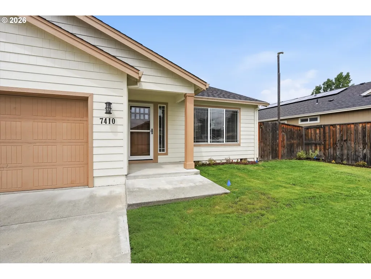
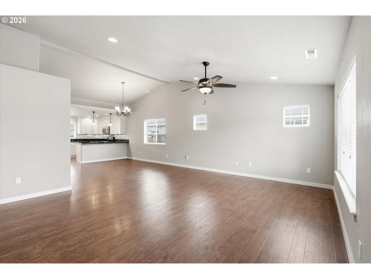
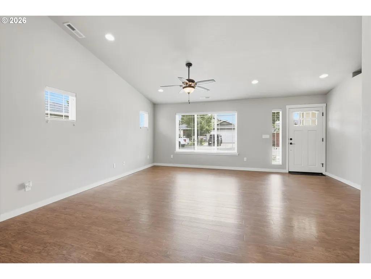
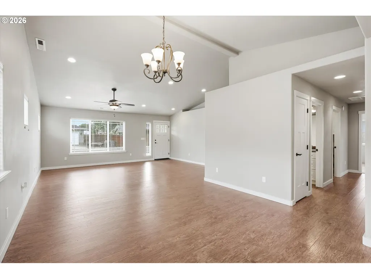
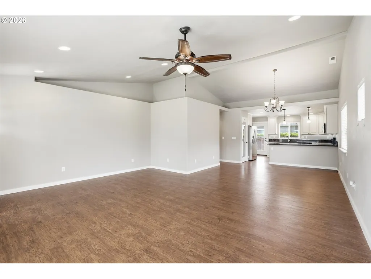
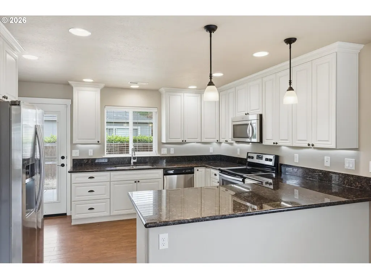
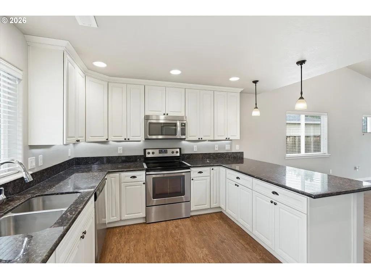
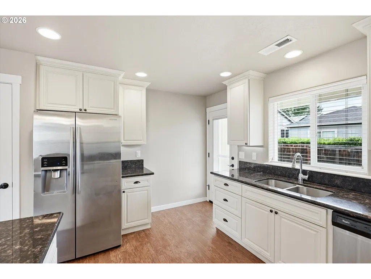
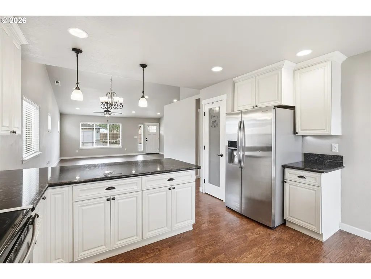
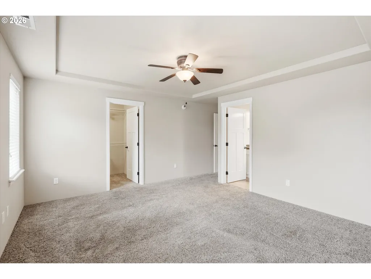
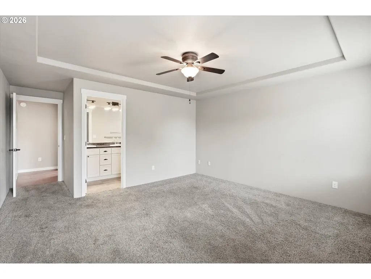
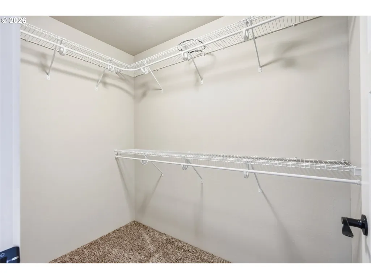
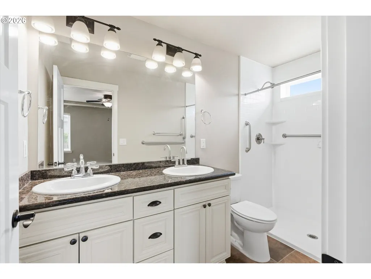
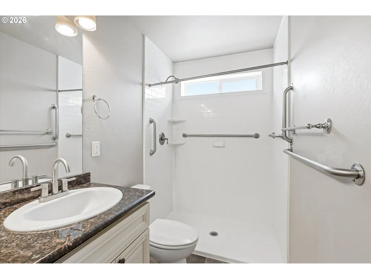
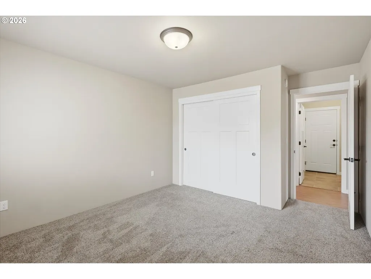
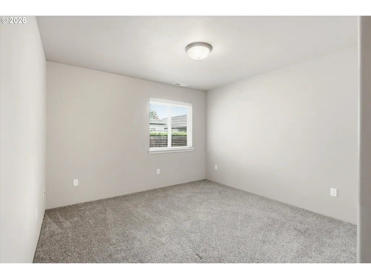
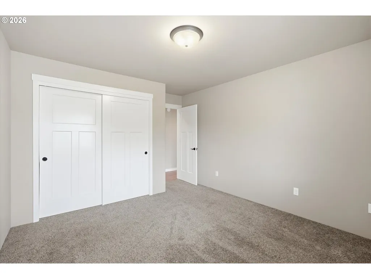
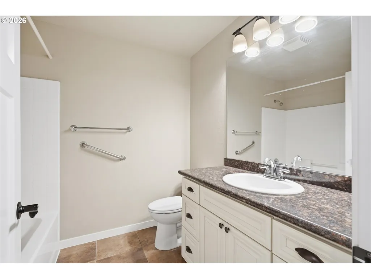
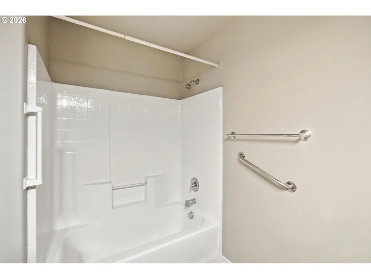
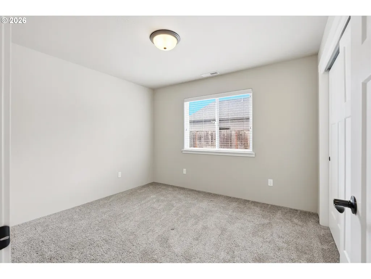
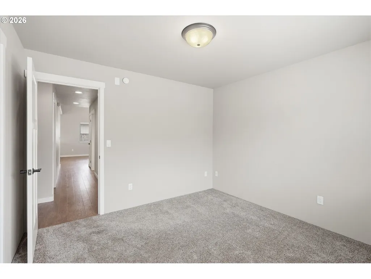

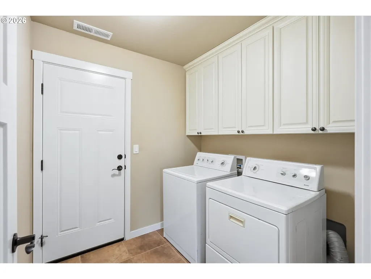
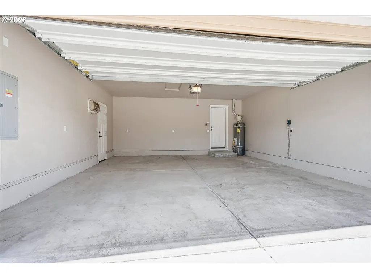
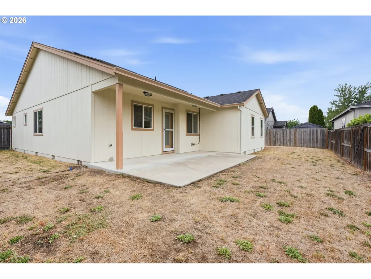
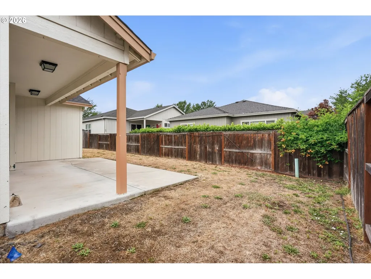
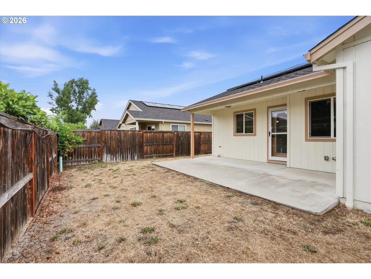
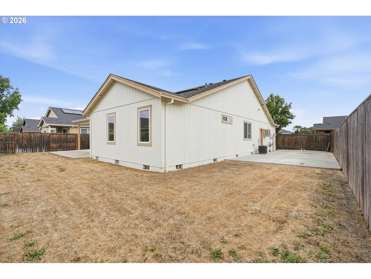
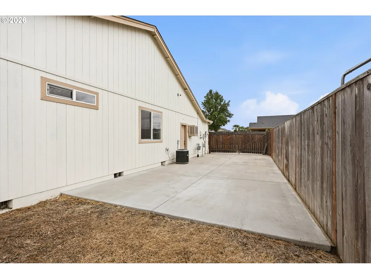
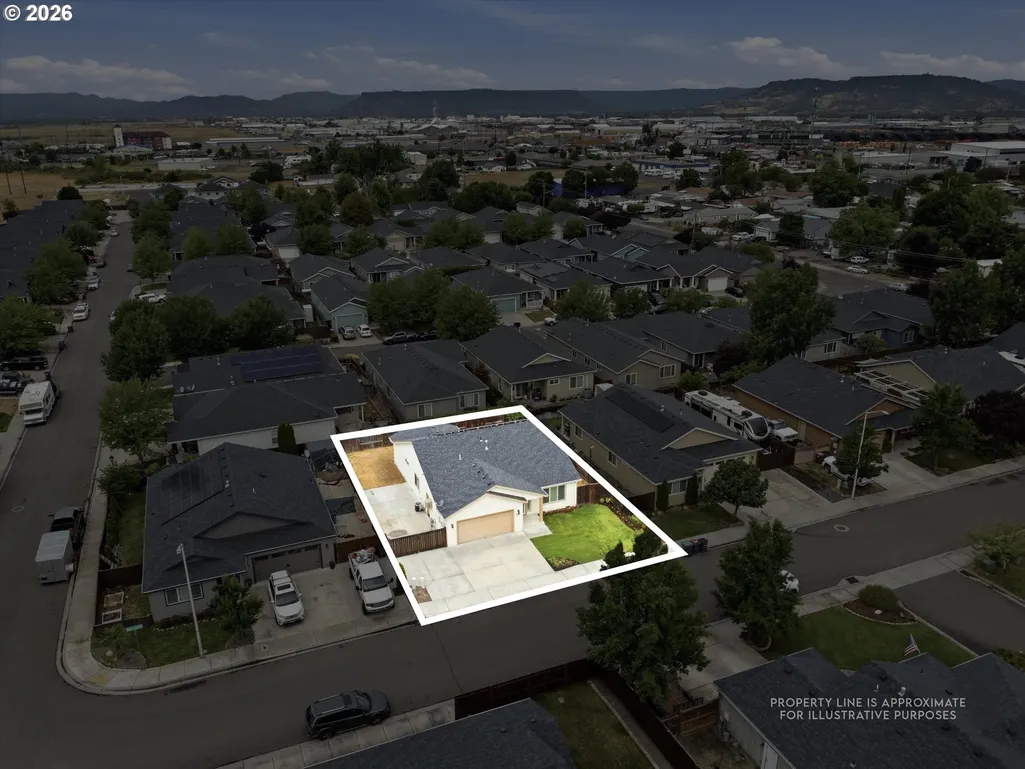
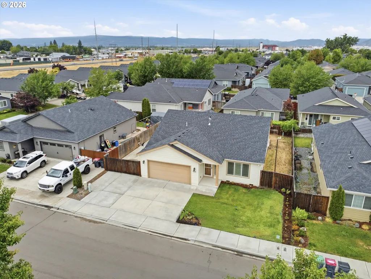
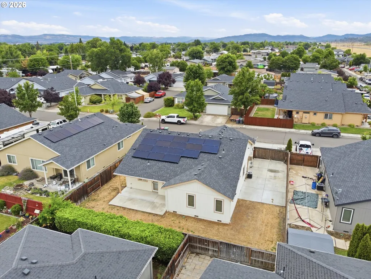
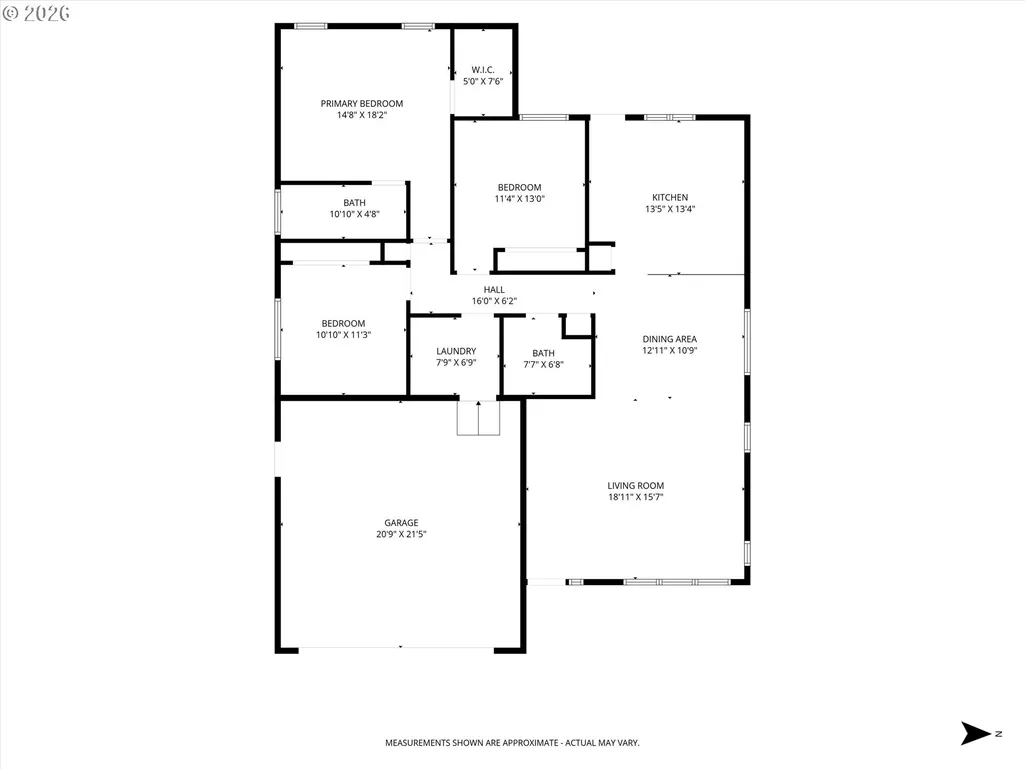
Welcome to this immaculately maintained single-level home nestled in one of White City's most sought-after neighborhoods, offering the perfect blend of modern upgrades, energy efficiency, and Southern Oregon lifestyle, all on a quiet street with easy access to Medford, Eagle Point, and the Rogue Valley's premier outdoor recreation. From the moment you arrive, the Hardie board fiber cement front elevation, manicured exterior, and extended accessible garage set the tone for the quality found throughout. Step inside to discover soaring vaulted ceilings in the open living and dining areas, luxury vinyl plank flooring underfoot, and recessed lighting overhead, a clean, contemporary aesthetic carried consistently from room to room with matching fixtures and thoughtful finishes throughout.The kitchen is the heart of this home and it delivers. Granite countertops, solid wood soft-close cabinetry, under-cabinet LED lighting, a walk-in pantry, kitchen peninsula with eating bar, lazy Susan in both corners, and a disposal, everything a discerning buyer expects and more. The primary suite is a true retreat, featuring a walk-in shower with grab bars inside and out, double sinks, and granite countertops. The hall bath continues the same elevated standard with a tub/shower combo, ceramic tile, and granite countertops. Granite in every wet area of this home, not just the kitchen. Owned 17-panel solar system installed in 2023 drives the current electric bill to approximately $18 per month. Gas furnace, heat pump, and central AC ensure year-round comfort. The fully fenced backyard with half-covered patio and lighting is built for entertaining. RV pad with 120V plug, raised garden beds, and front irrigation round out an outdoor space that works as hard as the interior. Single-level floor plan | Luxury vinyl plank flooring | Granite throughout | Owned solar | RV parking | Fully fenced | Attached garage | Blinds included | Recessed lighting | Accessibility features throughout
| Elementary School | Middle School | High School |
|---|---|---|
| Hillside Elementary School | White Mountain Middle School | Eagle Point High School |
| Price History | |
|---|---|
| 6/29/2026 | Listed $419,900 |
| 7/12/2026 | 5$399,900 |
| 9/12/2026 | 3$389,900 |
General Features
| Sewer | PublicSewer |
|---|---|
| Heating | ForcedAir,HeatPump |
| Cooling | HeatPump |
| Roof | Shingle |
| Appliances | Dishwasher,Disposal,FreeStandingRange,FreeStandingRefrigerator,Granite,RangeHood |
| Zoning | UR-4 |
| Garage Spaces | 2.0 |
| Architectural Style | Stories1 |
| Security Features | Sidewalk |
| Year Built | 2015 |
| Stories Count | 1 |
| Property Subtype | SingleFamilyResidence |
| Tax Year | 2025 |
| Parcel Number | 10998866 |
| Accessibility | AccessibleEntrance,BuiltinLighting,GarageonMain,MainFloorBedroomBath,MinimalSteps,NaturalLighting,OneLevel,Parking,UtilityRoomOnMain,WalkinShower |
| County | Jackson |
| Property Type | Residential |
| HOA | No |
| Full Baths | 2 |
| Status | Active |
| Directions | Crater Lake Highway to Avenue A to Desert View Drive. |
| High School | Eagle Point |
| City | WhiteCity |
| Disclosures | Disclosure |
| MLS Area | _719 |
| Lot Size Square Feet | 6098.0 |
| Listing Terms | Conventional,FHA,VALoan |
| Elementary School | Hillside |
| Tax Annual Amount | 2827.62 |
| Middle/Junior High School | White Mountain |
| Property Condition | Resale |
| Virtual Tour | https://www.zillow.com/view-imx/84b2cfd2-ea20-4103-82f5-50c8a7b47234?setAttribution=mls&wl=true&initialViewType=pano&utm_source=dashboard |
| Standard Status | Active |
| Accessory Dwelling Unit Y/N | No |
| Legal Description | SEC/TWN/RNG/MER:SEC 20 Q 4 TWN 36S RNG 01W |
| SeniorCommunityYn | False |
| ADU | False |
Interior Features
| Interior Amenities | CeilingFan,GarageDoorOpener,Granite,HighCeilings,LuxuryVinylPlank,VaultedCeiling |
|---|---|
| Basement | CrawlSpace |
| Hot Water | Gas |
| Window Features | DoublePaneWindows,VinylFrames |
| Total Bathrooms | 2.0 |
| FuelDescription | Electricity,Gas |
| Total Bedrooms | 3 |
| Total Baths | 2 |
Exterior Features
| Exterior Amenities | Fenced,Patio,Porch,RaisedBeds,RVHookup,RVParking,Sprinkler,Yard |
|---|---|
| Parking Features | Driveway |
| Lot Features | Level |
| Water Source | PublicWater |
| Total Parking | 2.0 |
| Garage Type | Attached |
| Exterior Description | CementSiding,LapSiding,T111Siding |
| Foundation Details | ConcretePerimeter |
| Building Area Total | 1505.0 |
| Lot Size Acres | 0.14 |
| Road Surface Type | Paved |
Amenities
- Foreclosure
- Views
- Short Sale
- New Construction
- Adult 55+
- Lease To Own
- No HOA Fees
- Furnished
- Primary On Main
- Air Conditioning
- Seller Finance
- Green
- Fixer Upper
- Horse
- Golf
- Fireplace
- Deck
- Garage
- Basement
- Pool
Property vs Single Family Average in 97503
Price
Taxes
Year Built
Visits
 All information provided is deemed reliable but is not guaranteed and should be independently verified. IDX information is provided exclusively for consumers' personal, non-commercial use, that it may not be used for any purpose other than to identify prospective properties consumers may be interested in purchasing, and that the data is deemed reliable but is not guaranteed accurate by RMLSTM.
The content relating to real estate for sale on this web site comes in part from the IDX program of the RMLSTM of Portland, Oregon. Real estate listings held by brokerage firms other than Lake Oswego are marked with the RMLSTM logo, and detailed information about these properties includes the names of the listing brokers. Listing content is copyright © 2026 RMLSTM, Portland, Oregon.
This content last updated on September 12, 2026 5:59 AM UTC at 4 AM. Some properties which appear for sale on this web site may subsequently have sold or may no longer be available.
All information provided is deemed reliable but is not guaranteed and should be independently verified. IDX information is provided exclusively for consumers' personal, non-commercial use, that it may not be used for any purpose other than to identify prospective properties consumers may be interested in purchasing, and that the data is deemed reliable but is not guaranteed accurate by RMLSTM.
The content relating to real estate for sale on this web site comes in part from the IDX program of the RMLSTM of Portland, Oregon. Real estate listings held by brokerage firms other than Lake Oswego are marked with the RMLSTM logo, and detailed information about these properties includes the names of the listing brokers. Listing content is copyright © 2026 RMLSTM, Portland, Oregon.
This content last updated on September 12, 2026 5:59 AM UTC at 4 AM. Some properties which appear for sale on this web site may subsequently have sold or may no longer be available.
