
Views - Golf Course - Primary on Main
Address
250 Ne Goodpasture Loop, Terrebonne, OR
Price
$ 2,600,000
Property Attributes
- MLS#411343681
- TypeSingle Family
- Listing Status Active
- CountyDESCHUTES
- CityTerrebonne
- Area320
- NeighborhoodRanch of the Canyons
- Zip97760
- StyleStories1,MediterraneanMissionSpanish
- Year Built2016
- Taxes$ 9418
- Price$ 2,600,000
- Bedrooms3
- Full Bathrooms4
- Half Bathrooms1
- Sqr Footage4272
- Lot Size11.28 Acres
Data Source:
Regional Multiple Listing Service (RMLSOR)
Property Description
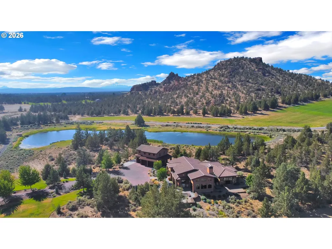
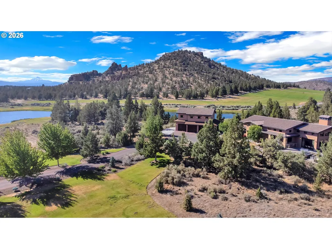
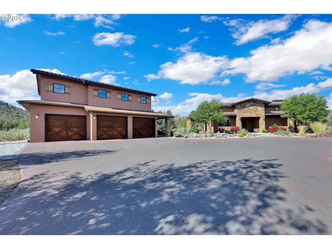
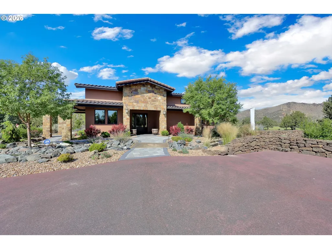
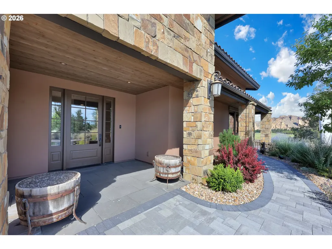
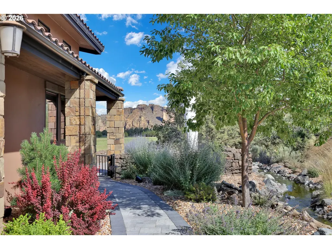
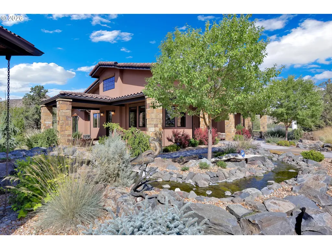
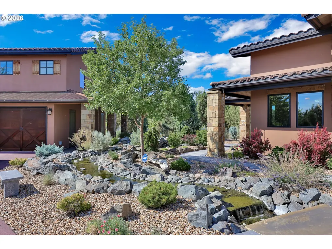
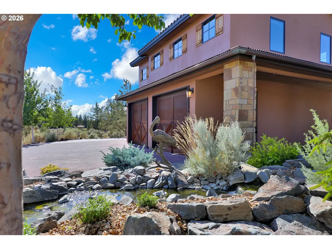
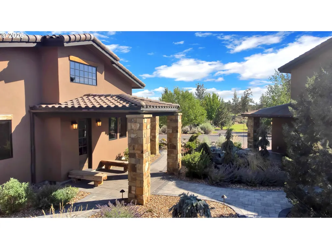
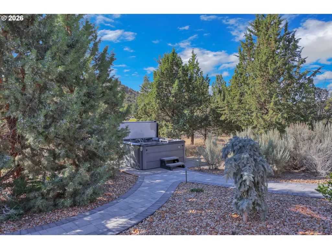
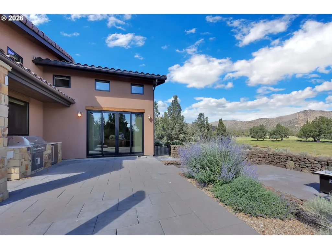
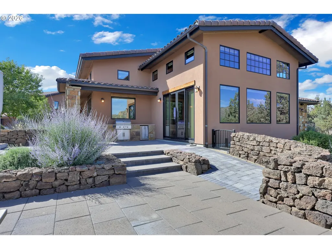
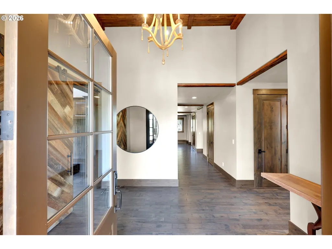
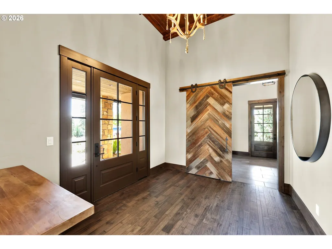
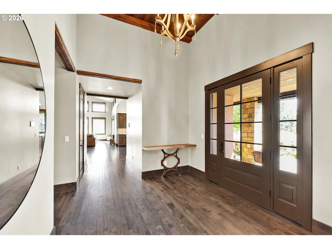
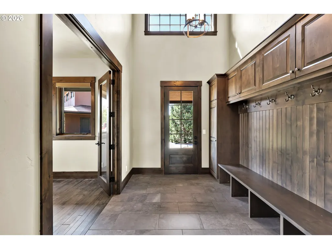
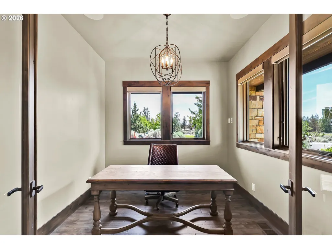
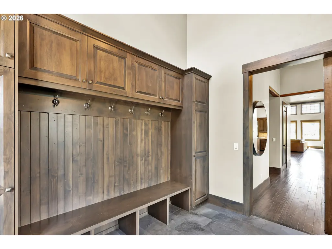
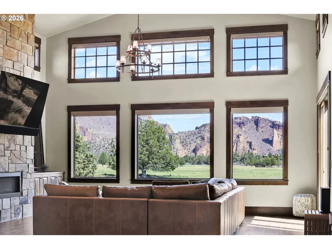
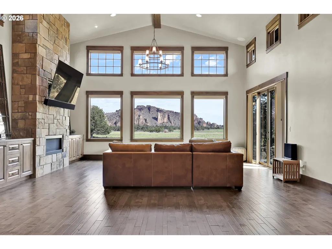
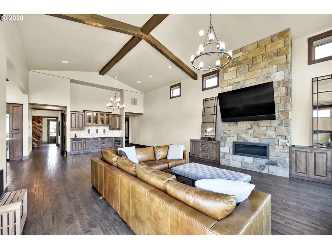
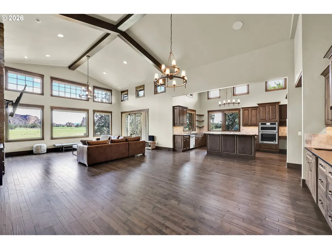
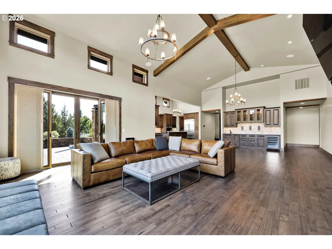
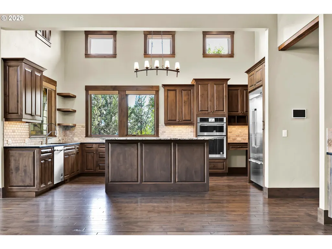
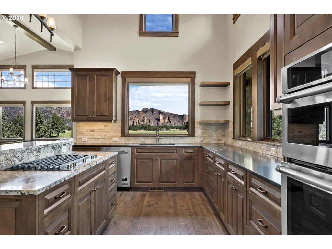
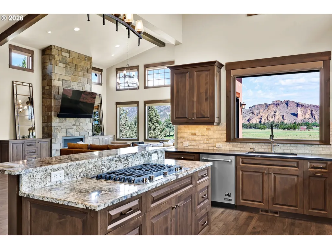
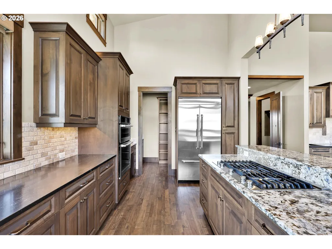
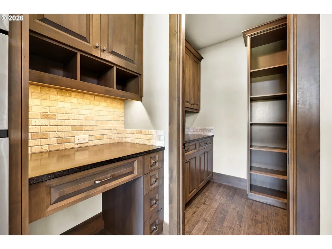
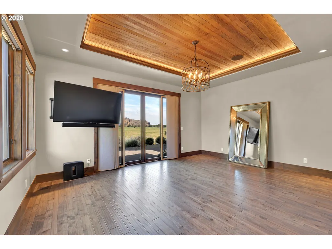
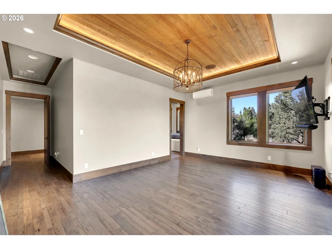
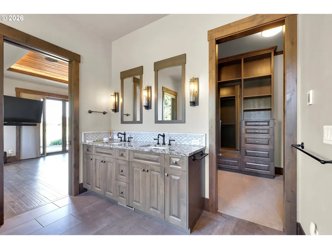
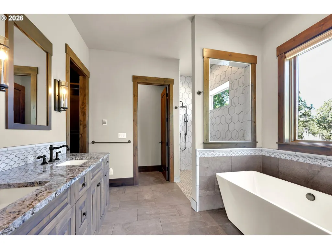
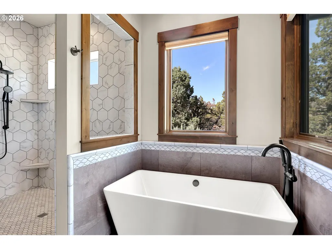
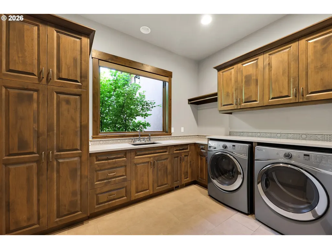
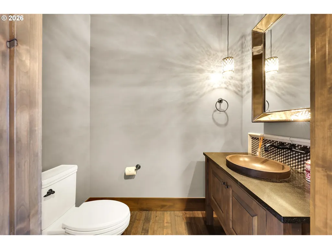
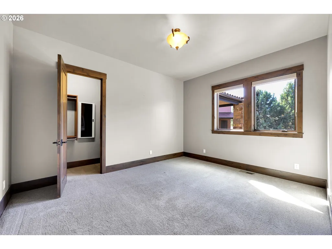
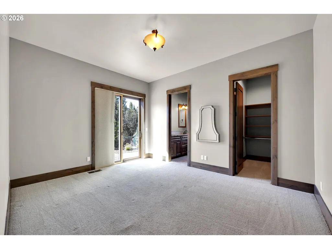
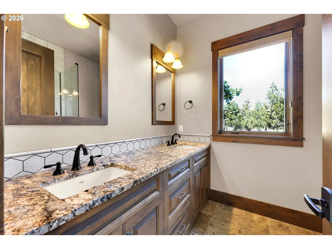
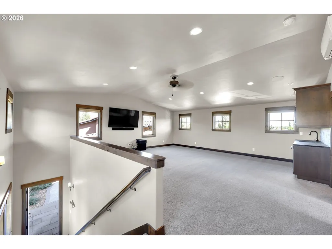
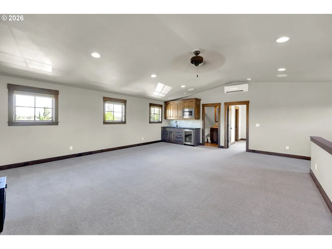
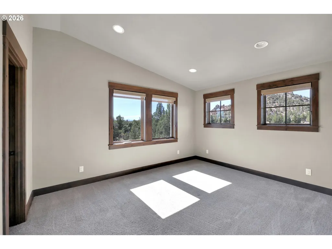
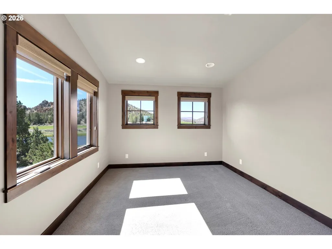
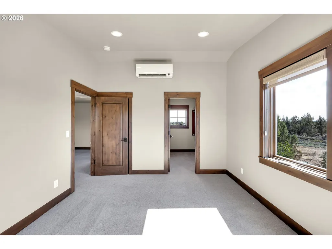
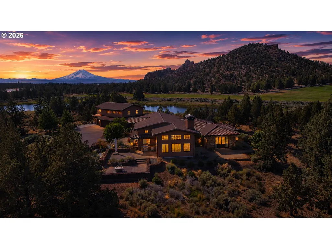
Perfectly set within the prestigious Ranch at the Canyons-Terrebonne, Or. Surrounded by pastures, tranquil pond, & breathtaking panoramic views of iconic Smith Rock, this remarkable property offers a rare blend of refined luxury, privacy, & timeless natural beauty.Designed to inspire, the residence welcomes you with soaring ceilings, expansive walls of glass, and an abundance of natural light that showcases the spectacular high desert landscape from nearly every room. Every detail has been thoughtfully curated, from rich wood craftsmanship & elegant tile flooring to the exquisite granite finishes that create an atmosphere of warmth, sophistication, & enduring quality.At the heart of the home, a magnificent floor-to-ceiling stone fireplace anchors the grand living space, offering an inviting setting for intimate evenings or elegant entertaining. The seamless flow between indoor and outdoor living allows the surrounding beauty to become part of everyday life, whether enjoying sunrise over Smith Rock, relaxing beside the peaceful pond, or taking in the golden hues of an Oregon sunset.Complementing the main residence is a detached 3-car garage above a 1,132-square-foot guest residence. Beautifully suited for extended family, visiting guests, a private executive office, creative studio, or multi generational living, this thoughtfully designed space provides comfort and flexibility without compromising privacy.Perfectly positioned within one of Central Oregon's most sought-after gated communities, Ranch at the Canyons offers an unparalleled lifestyle defined by open space, dramatic canyon landscapes, equestrian surroundings, and extraordinary views. Despite its peaceful seclusion, the property is only minutes from world-class golf, dining, recreation, Redmond Airport,& the vibrant amenities of Bend.A place where Tuscan inspired architecture & one of Oregons most iconic landscapes come together creating an extraordinary lifestyle
| Elementary School | Middle School | High School |
|---|---|---|
| Terrebonne Elementary School | Elton Gregory Middle School | Redmond High School |
| Price History | |
|---|---|
| 7/17/2026 | Listed $2,600,000 |
General Features
| Sewer | StandardSeptic |
|---|---|
| Heating | ForcedAir,MiniSplit,Radiant |
| Cooling | CentralAir,HeatPump |
| Roof | Tile |
| Appliances | BuiltinRange,BuiltinRefrigerator,ConvectionOven,DoubleOven,DownDraft,GasAppliances,Granite,Island,Microwave,Pantry,StainlessSteelAppliance |
| Zoning | EFU |
| HOA Fee | 1600.0 |
| Garage Spaces | 3.0 |
| Architectural Style | Stories1,MediterraneanMissionSpanish |
| Security Features | Entry,LimitedAccess,SecurityGate |
| Year Built | 2016 |
| Stories Count | 3 |
| Property Subtype | SingleFamilyResidence |
| Tax Year | 2025 |
| Parcel Number | 275430 |
| Waterfront Features | Other |
| Accessibility | AccessibleDoors,AccessibleEntrance,AccessibleHallway,CaregiverQuarters,GarageonMain,OneLevel,Parking,Pathway,WalkinShower |
| HOA Fee 2 | 4000.0 |
| Assoc Fee Paid Per | Monthly |
| County | Deschutes |
| Property Type | Residential |
| Association Amenities | Commons,Gated,Gym,MaintenanceGrounds,Management,PartyRoom,Pool,RecreationFacilities,RoadMaintenance,Sauna,SnowRemoval,SpaHotTub,TennisCourt,WeightRoom |
| HOA | Yes |
| Subdivision Name | Ranch of the Canyons |
| Full Baths | 4 |
| Status | Active |
| Directions | Eby Ave-Rt inside gate,follow paved rd past stable to 250 on the left |
| High School | Redmond |
| City | Terrebonne |
| Body of Water | pond |
| Disclosures | Disclosure |
| MLS Area | _320 |
| Lot Size Square Feet | 491356.0 |
| Listing Terms | Cash,Conventional,VALoan |
| HOA Fee 2 Frequency | Annually |
| Elementary School | Terrebonne |
| Tax Annual Amount | 9418.19 |
| Middle/Junior High School | Elton Gregory |
| Property Condition | Resale |
| Standard Status | Active |
| Accessory Dwelling Unit Y/N | Yes |
| ViewDescription | Mountain,Pond,Territorial |
| Legal Description | 1413030000202 A1 |
| SeniorCommunityYn | False |
| ADU | True |
Interior Features
| Interior Amenities | AccessoryDwellingUnit,CeilingFan,EngineeredHardwood,GarageDoorOpener,Granite,HeatedTileFloor,HighCeilings,HighSpeedInternet,Laundry,Marble,Quartz,SeparateLivingQuartersApartmentAuxLivingUnit,SoakingT |
|---|---|
| Total Fireplaces | 1 |
| Fireplace Features | Gas |
| Hot Water | Electricity |
| Window Features | DoublePaneWindows,WoodFrames |
| Total Bathrooms | 4.1 |
| FuelDescription | Electricity,Propane |
| Total Bedrooms | 3 |
| Total Baths | 5 |
| 1/2 Baths | 1 |
Exterior Features
| Exterior Amenities | BuiltinBarbecue,BuiltinHotTub,Deck,FirePit,FreeStandingHotTub,GuestQuarters,HikeOnlyAccess,Patio,Porch,RVParking,SecondResidence,Sprinkler,WaterFeature,WaterSenseIrrigation,XeriscapeLandscaping,Yard |
|---|---|
| Parking Features | Driveway,RVAccessParking |
| Lot Features | Level,Pasture,Pond,Private,Trees |
| Water Source | Well |
| Total Parking | 3.0 |
| Garage Type | Detached,ExtraDeep,Oversized |
| Exterior Description | HardConcreteStucco |
| Foundation Details | StemWall |
| Building Area Total | 4272.0 |
| Lot Size Acres | 11.28 |
| Road Surface Type | Paved |
Amenities
- Foreclosure
- Views
- Short Sale
- New Construction
- Adult 55+
- Lease To Own
- No HOA Fees
- Furnished
- Primary On Main
- Air Conditioning
- Seller Finance
- Green
- Fixer Upper
- Horse
- Golf
- Fireplace
- Deck
- Garage
- Basement
- Pool
Property vs Single Family Average in 97760
Price
Taxes
Year Built
Visits
 All information provided is deemed reliable but is not guaranteed and should be independently verified. IDX information is provided exclusively for consumers' personal, non-commercial use, that it may not be used for any purpose other than to identify prospective properties consumers may be interested in purchasing, and that the data is deemed reliable but is not guaranteed accurate by RMLSTM.
The content relating to real estate for sale on this web site comes in part from the IDX program of the RMLSTM of Portland, Oregon. Real estate listings held by brokerage firms other than Lake Oswego are marked with the RMLSTM logo, and detailed information about these properties includes the names of the listing brokers. Listing content is copyright © 2026 RMLSTM, Portland, Oregon.
This content last updated on September 13, 2026 3:01 PM UTC at 4 AM. Some properties which appear for sale on this web site may subsequently have sold or may no longer be available.
All information provided is deemed reliable but is not guaranteed and should be independently verified. IDX information is provided exclusively for consumers' personal, non-commercial use, that it may not be used for any purpose other than to identify prospective properties consumers may be interested in purchasing, and that the data is deemed reliable but is not guaranteed accurate by RMLSTM.
The content relating to real estate for sale on this web site comes in part from the IDX program of the RMLSTM of Portland, Oregon. Real estate listings held by brokerage firms other than Lake Oswego are marked with the RMLSTM logo, and detailed information about these properties includes the names of the listing brokers. Listing content is copyright © 2026 RMLSTM, Portland, Oregon.
This content last updated on September 13, 2026 3:01 PM UTC at 4 AM. Some properties which appear for sale on this web site may subsequently have sold or may no longer be available.
