
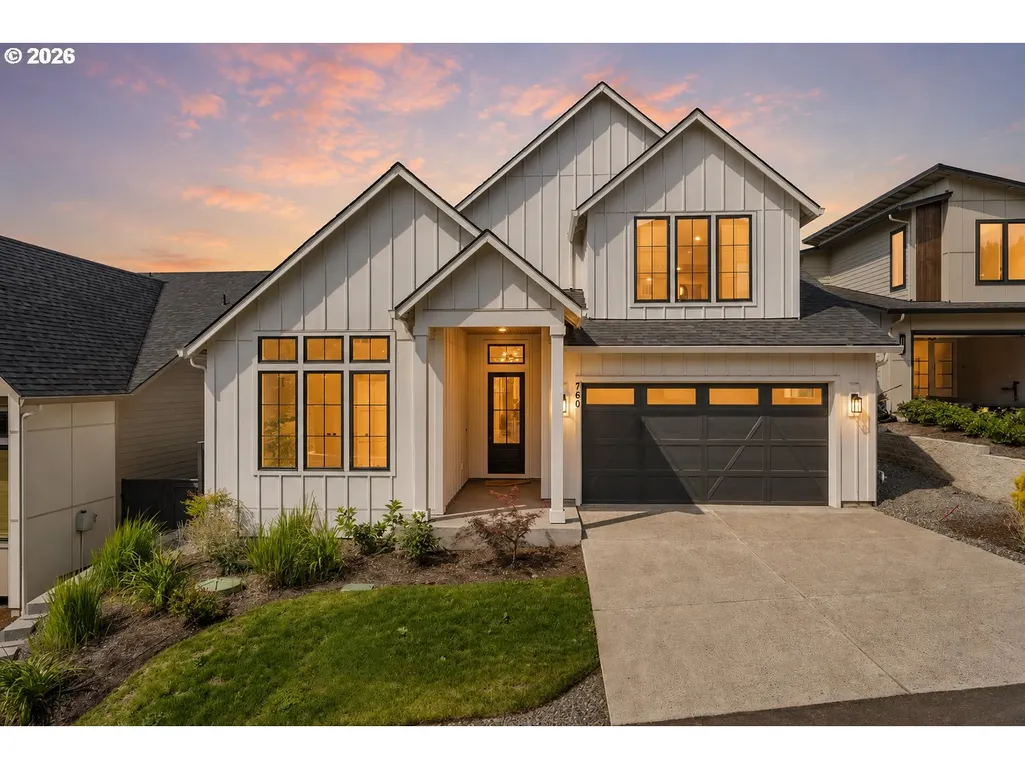
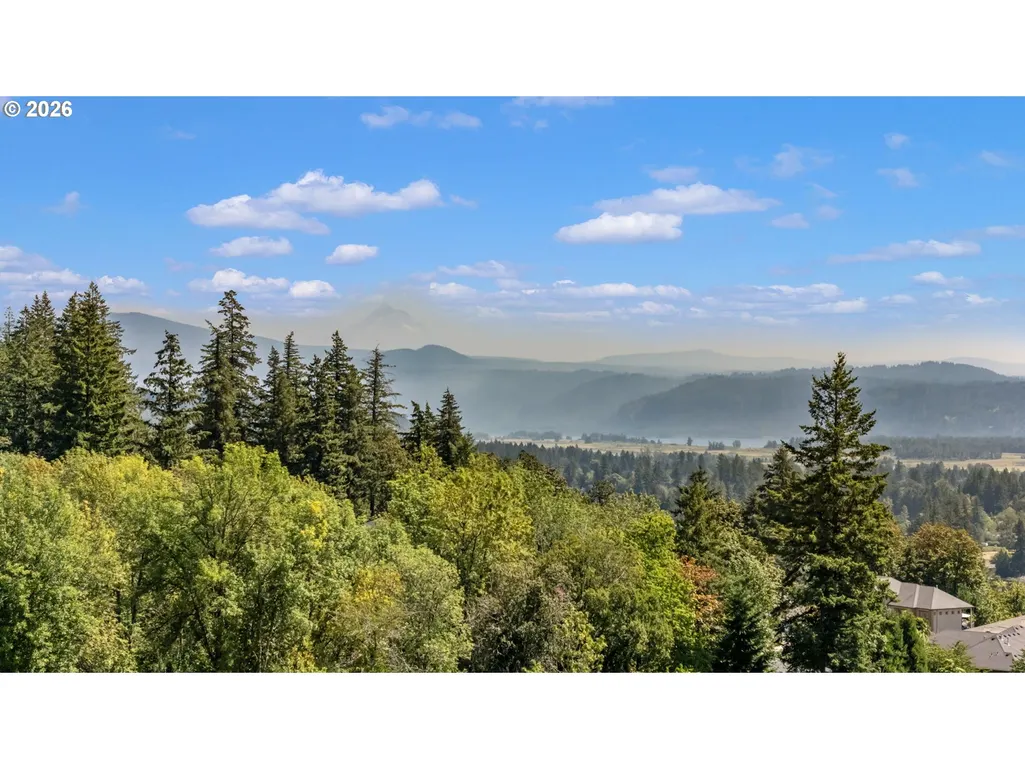
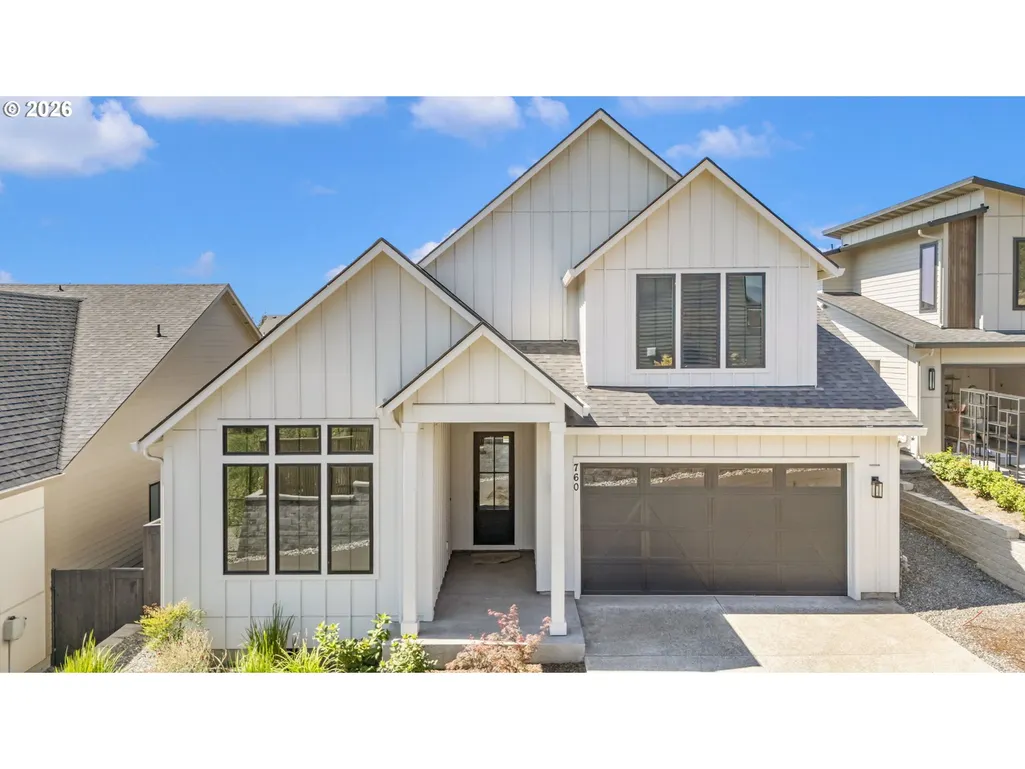
Water Views - New Construction - Primary on Main


Address
760 N V St, Washougal, WA
Price
$ 959,900
Property Attributes
- MLS#344431518
- TypeSingle Family
- Listing Status Active
- CountyCLARK
- CityWashougal
- Area33
- NeighborhoodGRANITE HIGHLANDS
- Zip98671
- StyleStories2,Farmhouse
- Year Built2026
- Taxes$ 7701
- Price$ 959,900
- Bedrooms3
- Full Bathrooms2
- Half Bathrooms1
- Sqr Footage2567
- Lot Size0.17 Acres
Data Source:
Regional Multiple Listing Service (RMLSOR)
Property Description
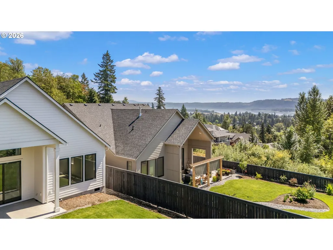
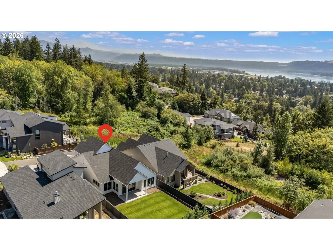
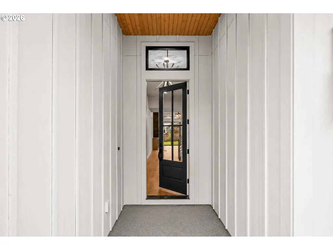
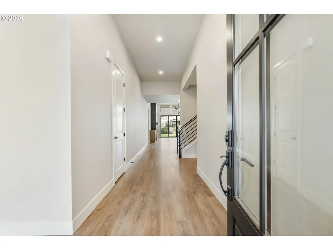
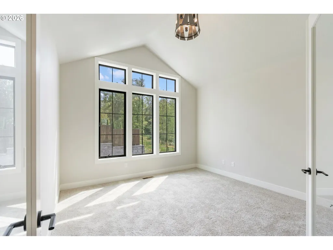
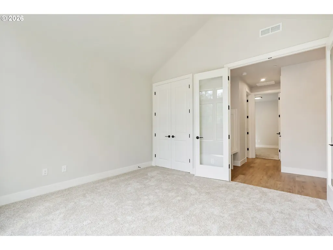
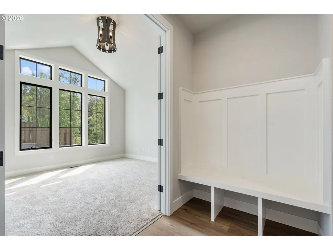
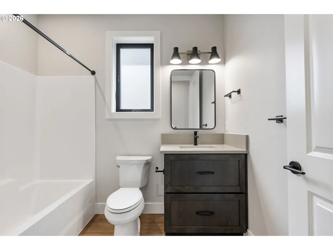
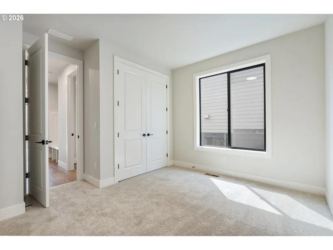
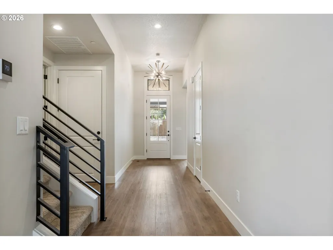
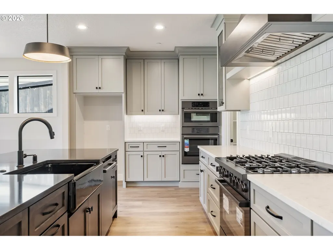
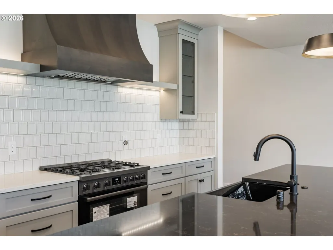
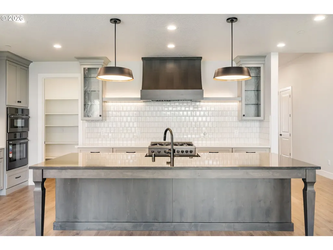
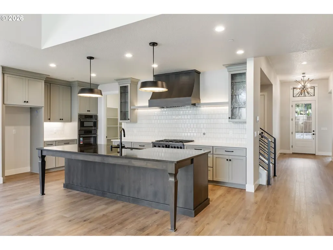
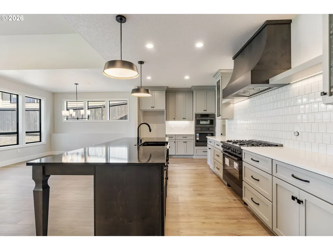
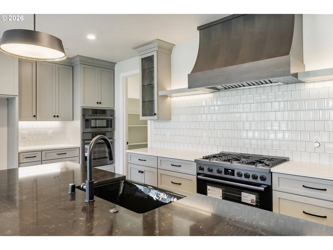
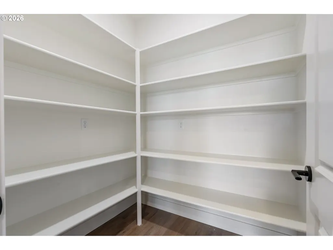
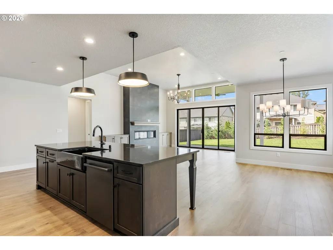
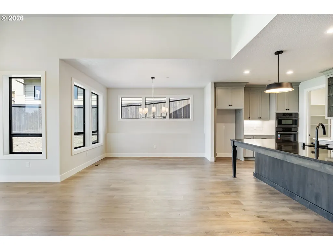
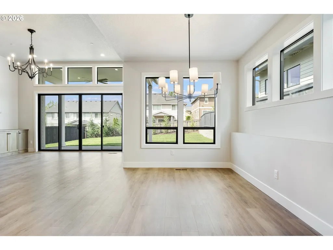
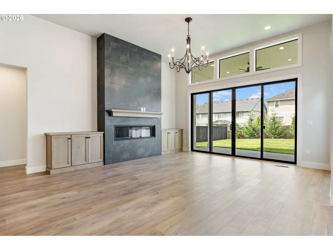
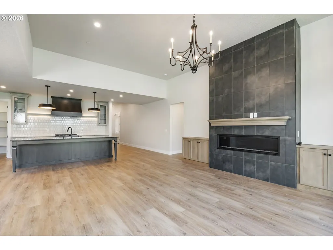
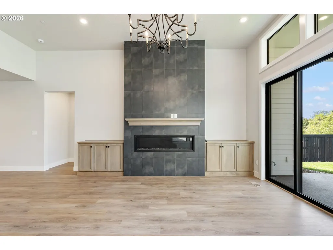
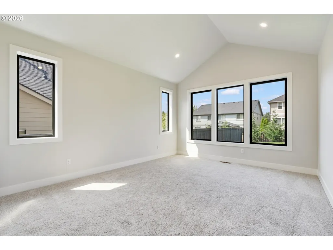
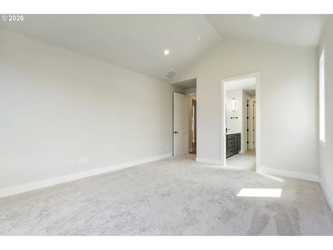
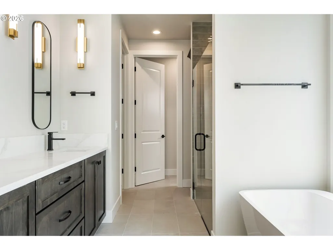
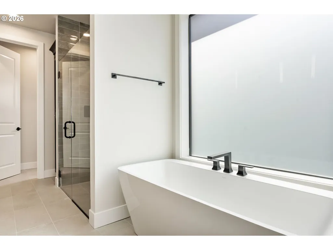
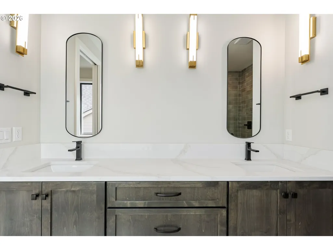
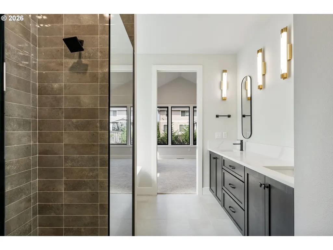
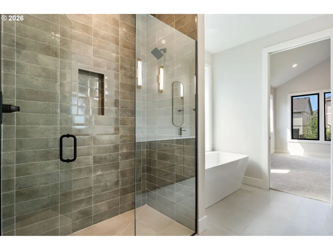
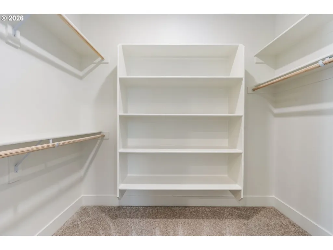
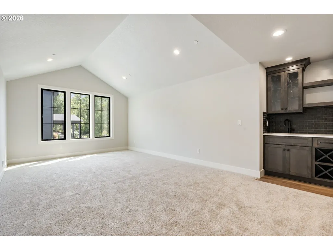
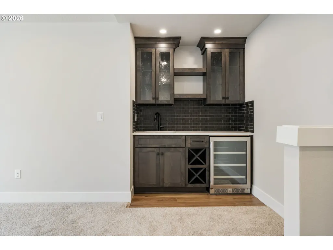
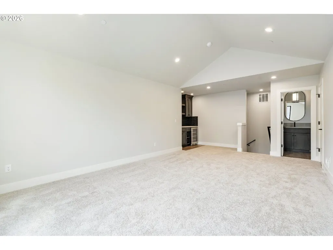
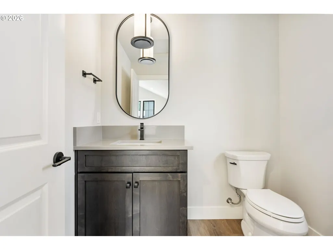
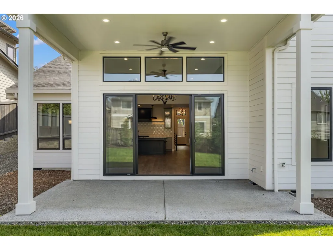
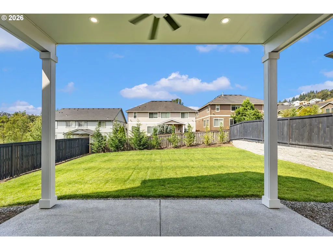
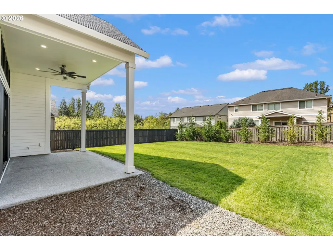
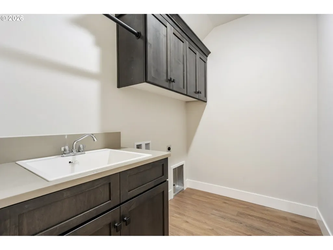
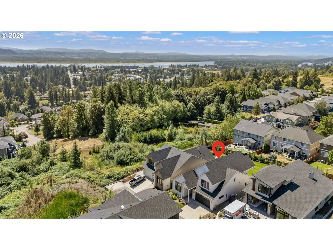
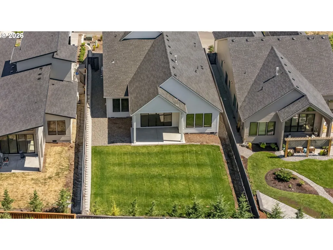
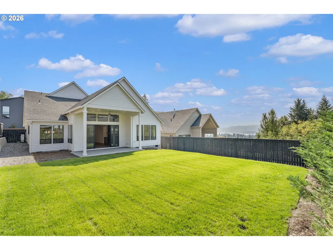
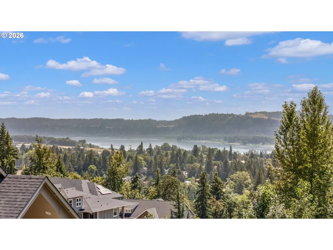
Bold where it counts, bright everywhere else. Welcome to Granite Highlands, a striking collection of new homes surrounded by greenspace just minutes from historic downtown Camas. Columbia River and territorial views come together in a home designed to impress. Single-level living with flex room/bonus up. 9' ceilings, 8' doors and oversized windows that fill the home with natural light. The great room soars to 12' ceilings with a dramatic floor-to-ceiling tiled gas fireplace nestled between built-in entertainment cabinetry. The kitchen is the centerpiece with two-tone cabinetry, contrasting quartz countertops, stained-glass cabinet doors, large eat-in island, full-height tile backsplash, under-cabinet lighting, walk-in pantry with wood shelving and premium Bosch appliances with custom hood cover. The primary suite offers dual sinks, spacious walk-in closet with wood shelving, statement custom-tiled shower w/ glass doors and modern soaking tub. Full bath and laundry with sink + cabs complete the main. Upstairs, a sought after vaulted bonus/flex room with bathroom and wet bar featuring cabinetry, sink and mini fridge creates an incredible second living space. Step outside to the oversized covered patio with ceiling fan and built-in gas stub—no more propane runs for the BBQ. The backyard captures Columbia River views and surrounding PNWonderland with plenty of room to relax or entertain. Privacy hedges planted for future. Fully landscaped with sprinklers, fencing and central A/C. Modern, warm and anything but ordinary. Currently, NO HOA DUES!
| Elementary School | Middle School | High School |
|---|---|---|
| Hathaway Elementary School | Jemtegaard Middle School | Washougal High School |
| Price History | |
|---|---|
| 8/31/2026 | Listed $959,900 |
General Features
| Sewer | PublicSewer |
|---|---|
| Heating | HeatPump |
| Cooling | HeatPump |
| Roof | Composition |
| Appliances | BuiltinOven,ConvectionOven,Dishwasher,Disposal,ENERGYSTARQualifiedAppliances,FreeStandingGasRange,GasAppliances,Island,Microwave,Pantry,PlumbedForIceMaker,Quartz,RangeHood |
| Zoning | R1-7.5 |
| Garage Spaces | 2.0 |
| Architectural Style | Stories2,Farmhouse |
| Security Features | Entry |
| Year Built | 2026 |
| Stories Count | 2 |
| Property Subtype | SingleFamilyResidence |
| Tax Year | 2025 |
| Parcel Number | 986067361 |
| Accessibility | GarageonMain,MainFloorBedroomBath,RollinShower,UtilityRoomOnMain |
| County | Clark |
| Property Type | Residential |
| HOA | Yes |
| Subdivision Name | GRANITE HIGHLANDS |
| Full Baths | 2 |
| Status | Active |
| Directions | GPS 733 N V Street,Washougal,WA 98671 to find the community. |
| High School | Washougal |
| City | Washougal |
| Disclosures | Disclosure |
| MLS Area | _33 |
| Lot Size Square Feet | 7405.0 |
| Listing Terms | Cash,Conventional,FHA,VALoan |
| Elementary School | Hathaway |
| Tax Annual Amount | 7701.75 |
| Middle/Junior High School | Jemtegaard |
| Property Condition | NewConstruction |
| Virtual Tour | https://my.matterport.com/show/?m=rUNyxK6Ccie&brand=0&mls=1& |
| Standard Status | Active |
| Accessory Dwelling Unit Y/N | No |
| ViewDescription | Mountain,River,TreesWoods |
| Legal Description | GRANITE HIGHLANDS PH 6 AMD LOT 2 312362 FOR ASSESSOR USE ONLY GRA |
| AttributionContact | 360-784-1238 |
| SeniorCommunityYn | False |
| ADU | False |
Interior Features
| Interior Amenities | GarageDoorOpener,HighCeilings,HighSpeedInternet,Laundry,LoVOCMaterial,LuxuryVinylPlank,LuxuryVinylTile,Quartz,SoakingTub,TileFloor,VaultedCeiling,WalltoWallCarpet |
|---|---|
| Basement | CrawlSpace |
| Total Fireplaces | 1 |
| Fireplace Features | Gas |
| Hot Water | Electricity |
| Window Features | DoublePaneWindows,VinylFrames |
| Total Bathrooms | 2.1 |
| FuelDescription | Electricity,Gas |
| Total Bedrooms | 3 |
| Total Baths | 3 |
| 1/2 Baths | 1 |
Exterior Features
| Exterior Amenities | CoveredPatio,Fenced,GasHookup,Porch,Sprinkler,Yard |
|---|---|
| Parking Features | Driveway |
| Lot Features | Cul_de_sac,Level |
| Water Source | PublicWater |
| Total Parking | 2.0 |
| Garage Type | Attached |
| Exterior Description | CementSiding |
| Foundation Details | ConcretePerimeter |
| Building Area Total | 2567.0 |
| Lot Size Acres | 0.17 |
| Road Surface Type | Paved |
Amenities
- Foreclosure
- Views
- Short Sale
- New Construction
- Adult 55+
- Lease To Own
- No HOA Fees
- Furnished
- Primary On Main
- Air Conditioning
- Seller Finance
- Green
- Fixer Upper
- Horse
- Golf
- Fireplace
- Deck
- Garage
- Basement
- Pool
Property vs Single Family Average in 98671
Price
Taxes
Year Built
Visits

